

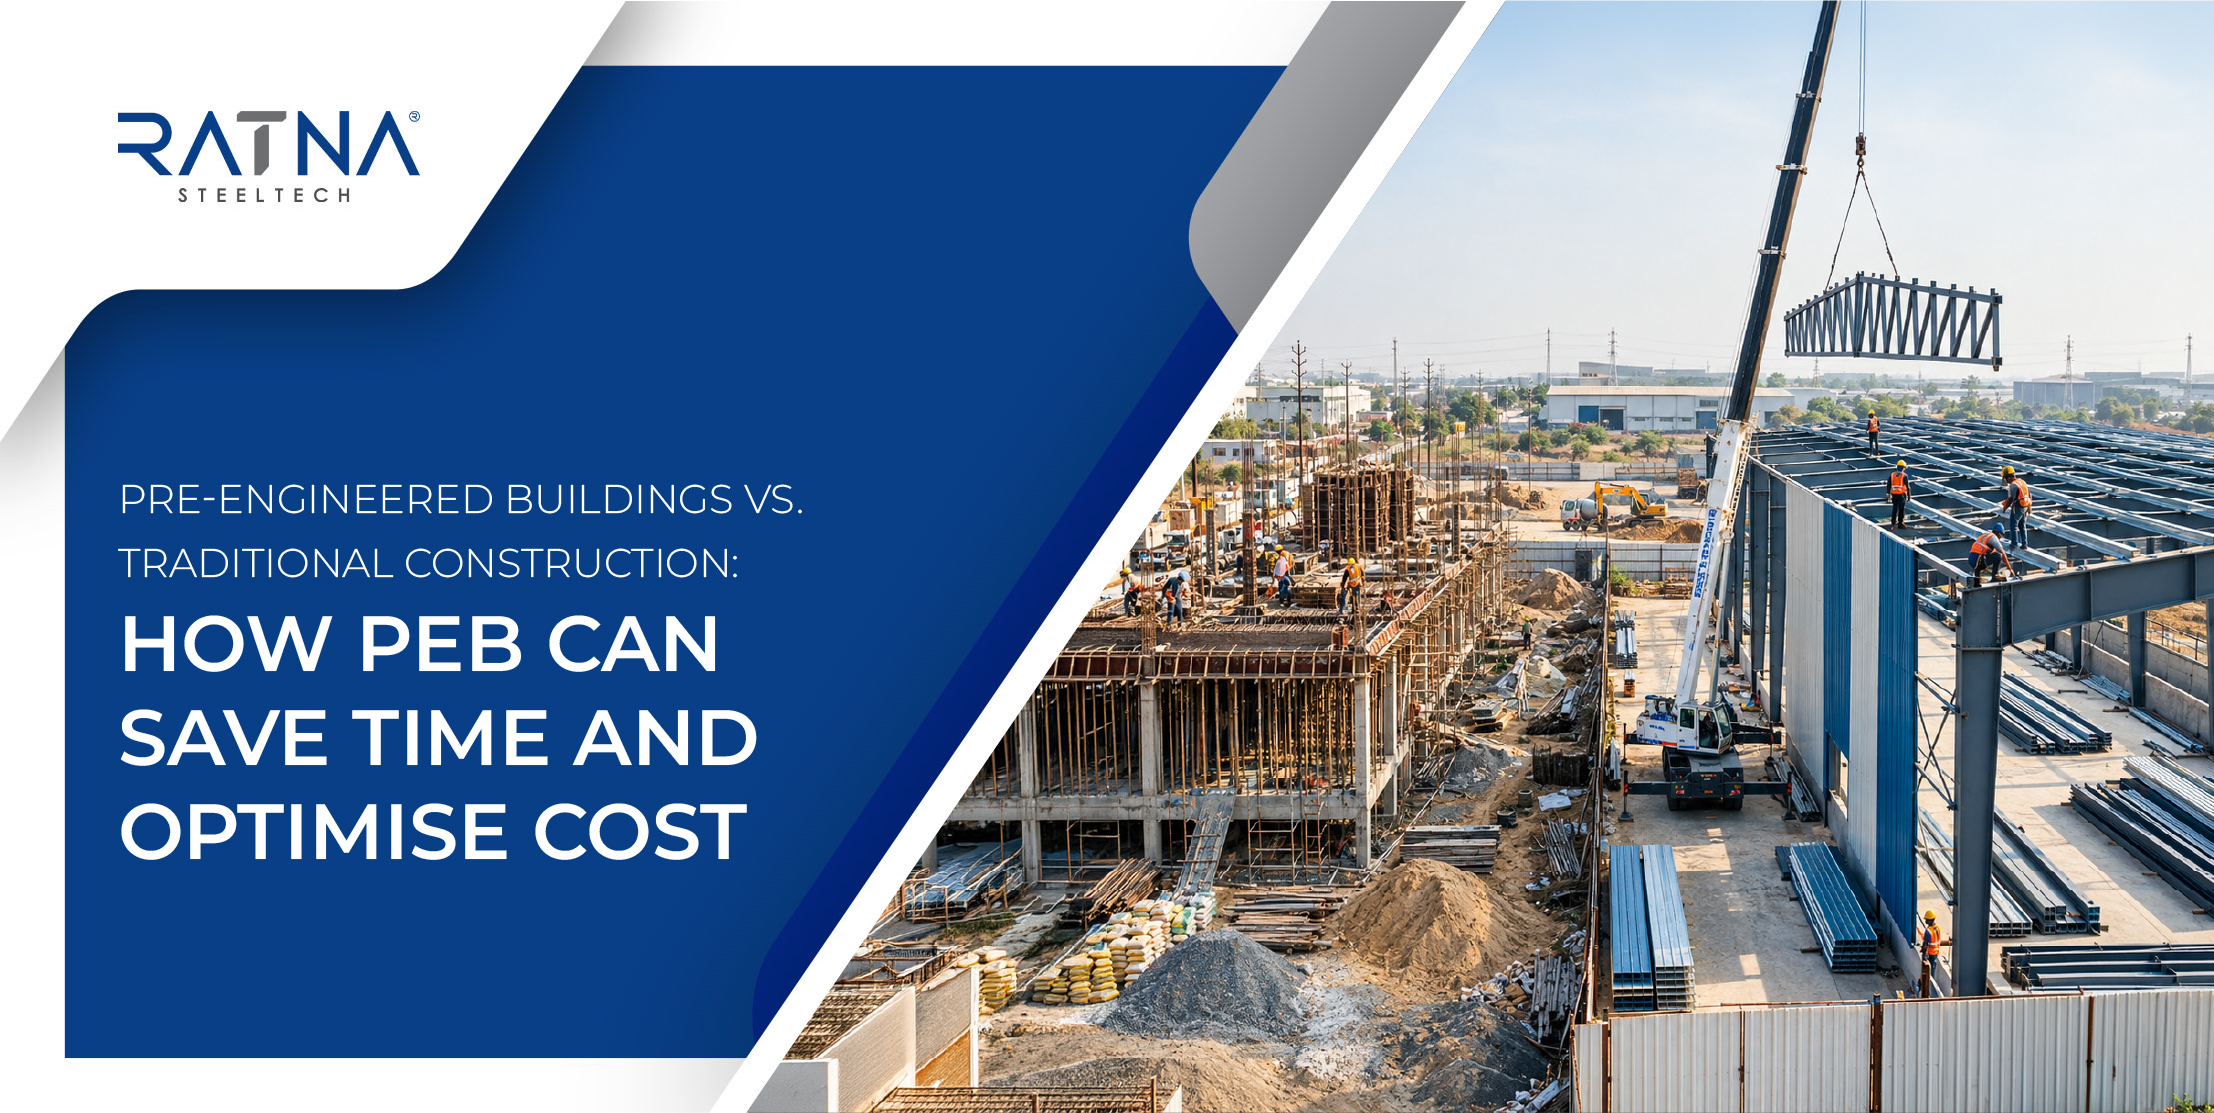
For an industrial building, the choice of construction methodology affects much more than the structural system. It influences project timelines, site activities, labour requirements, material utilisation and the time required to make the facility operational.
This is where Pre-Engineered Buildings (PEBs) offer a distinct advantage.
Unlike conventional construction, where a significant portion of structural work is executed sequentially at site, PEBs are engineered, detailed and fabricated in a controlled manufacturing environment before being transported to the project site for erection.
For warehouses, factories, manufacturing units, workshops and industrial sheds, this integrated approach can help simplify construction and accelerate project execution.
So, where do the time and cost advantages come from?
PEB vs. Traditional Construction: What’s the Difference?
Traditional construction methods, particularly RCC construction, typically involve several sequential activities such as:
- Reinforcement
- Shuttering
- Concrete placement
- Curing
- Structural construction
- Finishing
Conventional steel construction may also require considerable cutting, fabrication and welding at the project site.
A Pre-Engineered Building, on the other hand, follows an integrated engineering and manufacturing process. Primary frames, secondary members, roofing and other specified components are designed and fabricated according to approved drawings before reaching the site.
The key difference is therefore not simply steel versus concrete.
It is the way the building is designed, manufactured, transported and erected as an integrated system.
How PEB Can Reduce Construction Time
Factory Fabrication and Site Work Can Progress in Parallel
One of the major advantages of PEB construction is the ability to carry out different activities simultaneously.
While foundation and civil works are progressing at the project site, structural components can be manufactured at the fabrication facility.
Once the foundations are ready, the fabricated components can be transported to site for erection.
This can significantly reduce the dependency on a completely sequential construction schedule.
Reduced Site Fabrication
PEB components are manufactured according to approved engineering drawings and supplied for erection.
This can reduce the amount of:
- Cutting
- Welding
- Drilling
- Fabrication
- Material handling
required at the project site.
As a result, site activities can become more organised and erection can be carried out according to a defined sequence.
Faster Structural Assembly
PEB systems use engineered connections and fabricated structural members that are assembled at site according to erection drawings.
This can help accelerate structural erection and allow subsequent activities such as:
flooring → MEP → equipment installation → internal works → commissioning
to begin earlier.
For an industrial facility, reaching operational readiness sooner can have a significant commercial impact.
Where Does the Cost Optimisation Come From?
There is no single percentage of savings that applies to every PEB project.
The final project economics depend on factors such as:
- Building dimensions
- Clear span
- Building height
- Design loads
- Wind and seismic conditions
- Steel prices
- Foundation conditions
- Roofing and cladding specifications
- Crane requirements
- Location
- Erection requirements
However, PEBs can provide several opportunities for cost optimisation.
Optimised Structural Steel Utilisation
PEB frames are engineered according to the actual loading requirements of the building.
This allows structural members to be optimised according to the forces acting on different portions of the frame rather than necessarily using uniform sections throughout.
Efficient structural design can reduce unnecessary steel consumption while maintaining the required structural performance.
Reduced Site Labour
Because significant fabrication activities are completed before the material reaches the site, site manpower can be concentrated on:
- Erection
- Alignment
- Bolting
- Roofing
- Cladding
- Finishing activities
This can help reduce labour-related site overheads.
Better Material Planning
Detailed engineering, fabrication drawings and Bills of Materials allow material requirements to be planned before production.
Controlled factory fabrication can also improve material utilisation and reduce avoidable site wastage.
Shorter Project Duration
A shorter construction programme can reduce several indirect project costs, including:
- Site supervision
- Temporary facilities
- Equipment and machinery hire
- Labour overheads
- Site administration
- Construction-period expenses
Therefore, the economic benefit of PEB should be evaluated not only through steel cost, but through the overall project lifecycle and construction schedule.
What Role Do MS Pipes and Hollow Sections Play in PEB Projects?
PEB projects primarily use engineered structural framing systems, but MS-ERW pipes and structural hollow sections such as CHS, RHS and SHS may also be required for specific structural and ancillary applications.
Depending on the project design, these products can be used for:
- Bracing systems
- Supporting structures
- Handrails and guardrails
- Service supports
- Platforms
- Canopies
- Secondary steelwork
- Solar support structures
- Architectural and utility applications
The appropriate product should always be selected based on dimensions, thickness, grade, design loads and intended application.
For project owners and contractors, an experienced steel supplier can provide an important advantage through consistent dimensions, quality control, technical documentation and reliable delivery schedules.
Ratna Steeltech’s Approach to PEB Projects
Ratna Steeltech provides an integrated PEB solution covering:
Concept → Engineering → Detailing → Fabrication → Quality Inspection → Painting → Transportation → Erection
The manufacturing process can include:
- Bill of Materials preparation
- Raw-material inspection
- Cutting and drilling
- Structural fabrication
- Stage-wise quality inspection
- Non-Destructive Testing (NDT), wherever specified
- Surface preparation
- Blasting and painting
- Dispatch and erection support
For secondary framing, cold-formed purlins, girts and eave struts can be designed and manufactured according to the project specifications and applicable standards.
Ratna Steeltech also offers MS-ERW Pipes and Tubes, providing complementary steel manufacturing capability for industrial, infrastructure and structural applications.
When Does a PEB Make Practical Sense?
PEB construction can be particularly suitable for projects requiring:
✅ Large clear-span areas
✅ Warehouses and logistics facilities
✅ Manufacturing plants
✅ Industrial sheds
✅ Workshops
✅ Faster project execution
✅ Reduced site fabrication
✅ Controlled structural manufacturing
✅ Future expansion possibilities
However, the final construction methodology should always be selected after considering structural requirements, soil conditions, building configuration, loading, architectural requirements, project location and lifecycle objectives.
PEB vs. Traditional Construction: The Bigger Picture
The advantage of a Pre-Engineered Building is not simply that it uses steel.
The real advantage lies in the integration of engineering, manufacturing and erection.
By moving much of the structural fabrication into a controlled manufacturing environment, PEB systems can enable:
Better planning + Optimised steel utilisation + Parallel execution + Reduced site fabrication + Faster erection
For industrial projects, this can translate into a more streamlined construction process and potentially earlier operational readiness.
Planning a Warehouse, Factory or Industrial Shed?
The right structural system should be evaluated at the planning stage, not after the project has already been designed around a conventional methodology.
If you are planning a:
🏭 Manufacturing Facility | 📦 Warehouse | 🏗️ Industrial Shed | 🔧 Workshop | 🚚 Logistics Facility
connect with Ratna Steeltech to discuss your project requirements and develop a PEB solution based on your span, height, loading, location and operational requirements.
Frequently Asked Questions
Are PEBs cheaper than traditional construction?
PEBs can offer cost advantages through optimised structural design, controlled fabrication, reduced site labour and shorter construction schedules. Actual project economics depend on the building design, location, specifications, and market conditions.
Why can PEB construction be faster?
Structural fabrication can take place simultaneously with foundation and civil works. Once the foundations are ready, fabricated components can be transported and erected systematically.
Are PEBs suitable for warehouses and factories?
Yes. PEB systems are widely suited to industrial buildings where large functional spaces, clear spans and efficient construction are important considerations.
Can a PEB building be expanded in the future?
Yes, future expansion can be incorporated into the design where the building configuration, structural system and site conditions permit it. Expansion requirements should ideally be considered during the initial engineering stage.
What determines the cost of a PEB?
Building dimensions, clear span, height, design loads, steel quantity, roofing and cladding, foundation conditions, accessories, crane requirements, location and erection requirements all influence the final cost.